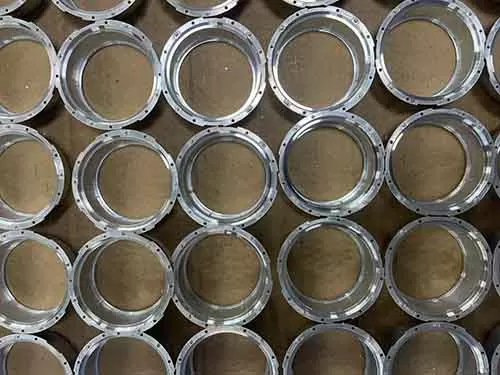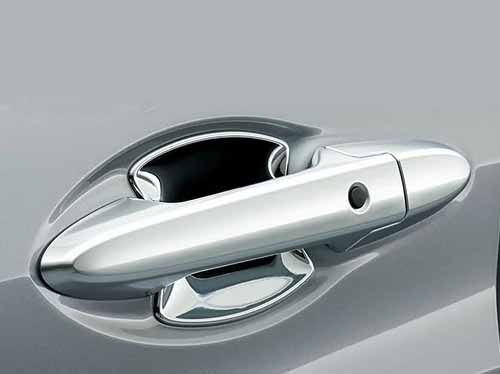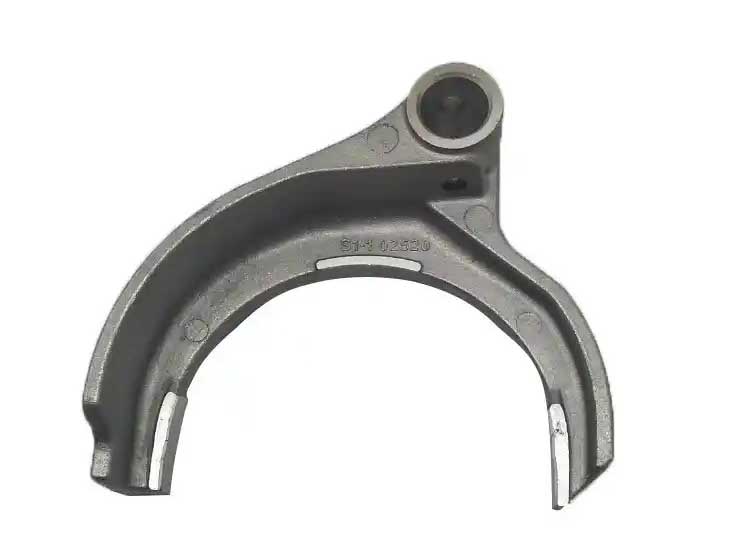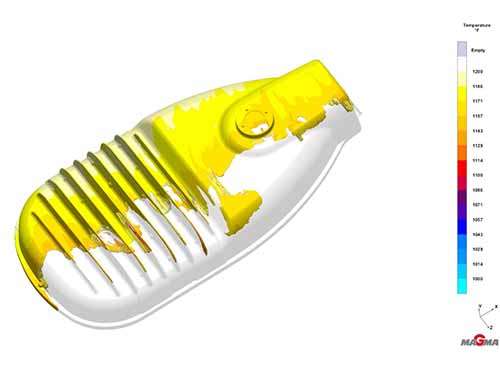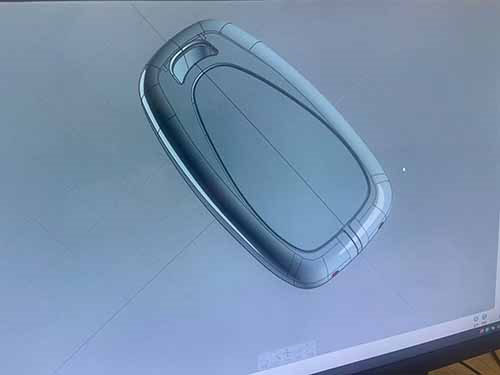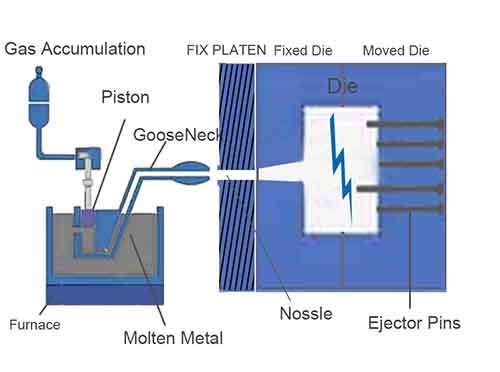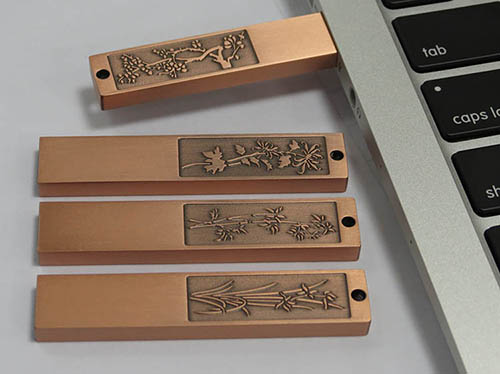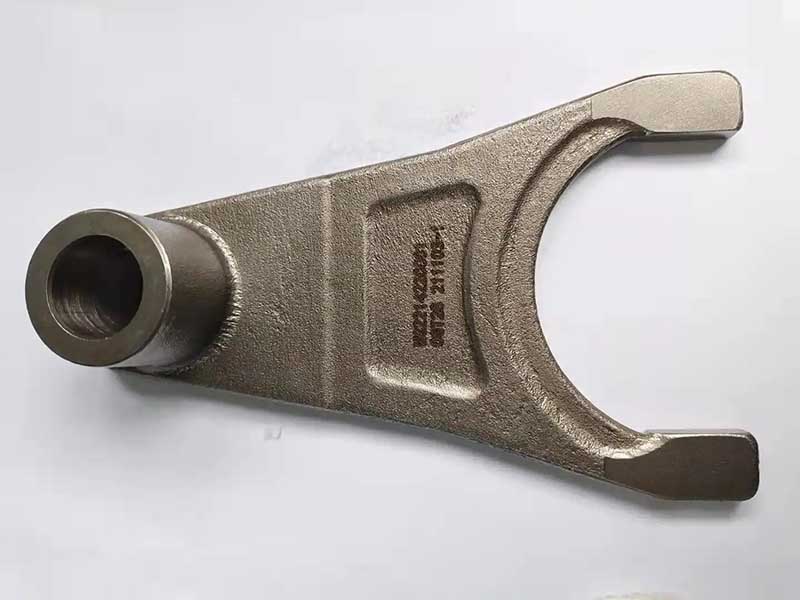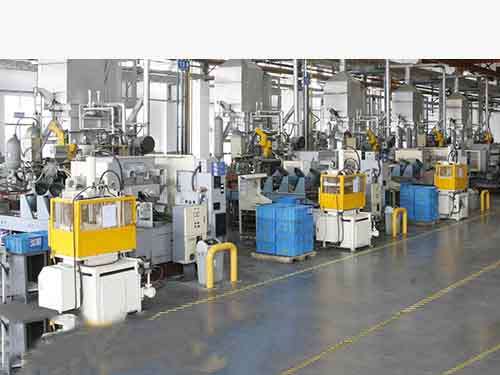
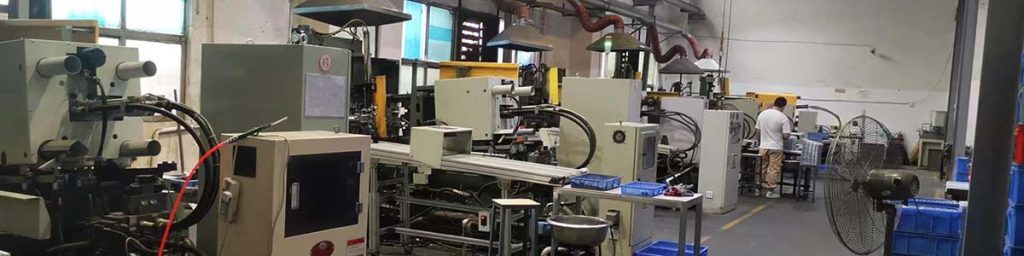
At each stage of die casting process, foundries take careful steps to ensure the cast parts are sound. The lots of large-volume products will be ensured and have excellent surface, premium mechanical properties and stable consistent accurate dimension and solid dense integrated structure. Under the high pressure, metal alloy material is injected into cavity housing, and escrape entripped air within metal flow, and forms high dense premium perfermance cast past. In order to ensure the cast part is best in a finish production, Tester may use X-ray inspection instrument to inspect whether there are defects and imperfections subsurface the even care cast part. Because X-ray imaging of cast part can reveal internal porosity, shrinkage cavities, cracks, inclusions, and other imperfections within the casting. And make engineers take some measurements to improve mold flow fluctuation and material selection any time.
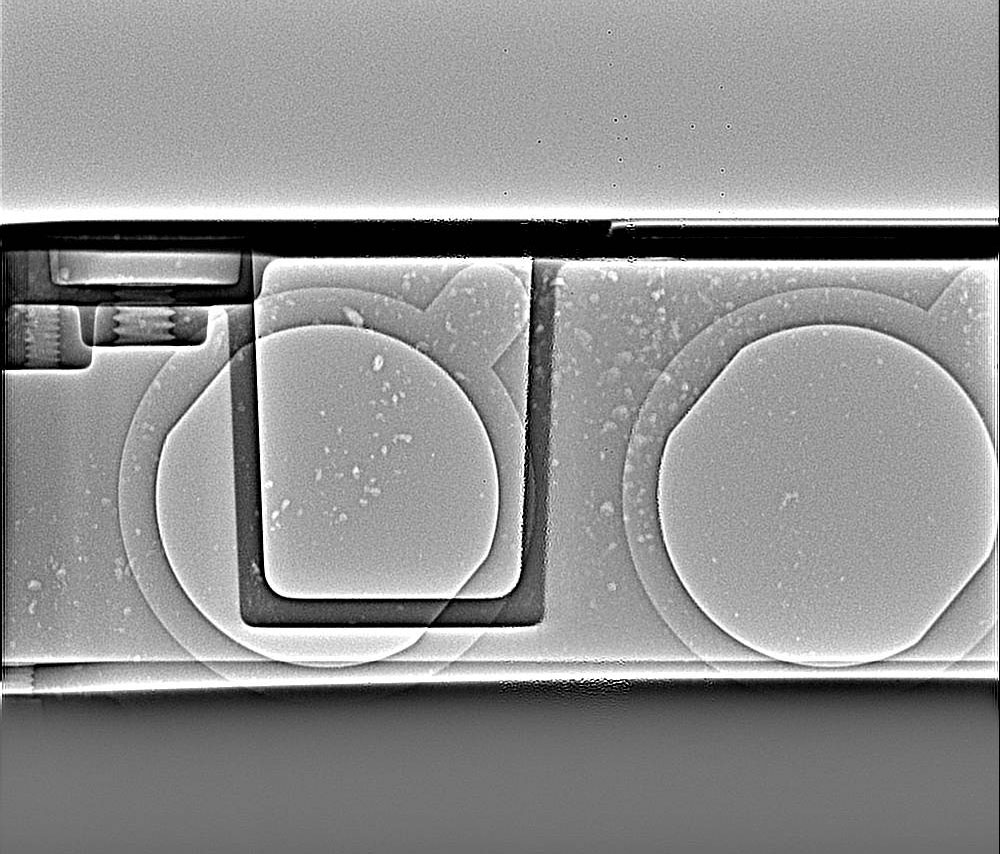
How X-ray Inspection Identifies Subsurface Defects
The finished cast part is scanned by X-ray inspection instrument, more dense area absorb more X-ray, and show up dark, but less dense area has as highlight show, once the defetive part, a grayscale radiographic image is shown on the screen of inspection instrument. The holes, bubbles, cracks and Inclusions subsurface the cast past represent unregular lighter areas. Our operation technician will have a proper temperature, pressure ,speed and other variation adjustment, and cast solid dense integrated structural cast part. and finishing perfect FAI testing before mass production.
Why X-ray Imaging Of Cast Part Before Large-Volume Production
A cast part may have an excellent surface appearance to the naked eye while still containing hidden defects beneath the surface. The structure of the cast part is so far poor, it can’t endure defined compress and crash at once. X-rays imaging of cast part will show, not only optimize the die casting operation in advance, but also reduce labor and material waste.
Proper Adjustment Before Running in Production
Find the defects Before Large-Volume Production, Improve and optimize the mold structure and die casting operation parameter. Through X-ray imaging of cast part, the radiographic image will show the hollow holes, bubbles, cracks and inclusion on the screen. It make us learn the real defects of the cast part, and help engineers to optimize the mold flow fluctuation, cooling channel ,venting system, gating, pressure, melting temperature, die temperature and speed, cast cycle time on time. High performance small lot of production will achieve high quality cast parts before high-volume production.
Reduced Labor and Material Waste
A small order of the cast parts is employed, and verifying the performance of the die and cast part quality. With the X-ray inspection of the cast part, find the defects in trial die casting process, and take some measurements to have a proper die casting adjustment, and reduce rework and material waste in large-volume production and ensure high quality consistent cast parts production repeatedly.